



UPDATED:
Key Details
Property Type Single Family Home
Sub Type Single Family Residence
Listing Status Active
Purchase Type For Sale
Square Footage 975 sqft
Price per Sqft $338
Subdivision Cloverhill
MLS Listing ID 3216115
Bedrooms 3
Full Baths 2
HOA Y/N No
Year Built 1953
Annual Tax Amount $1,755
Lot Size 10,890 Sqft
Acres 0.25
Lot Dimensions 70 X 158
Property Sub-Type Single Family Residence
Property Description
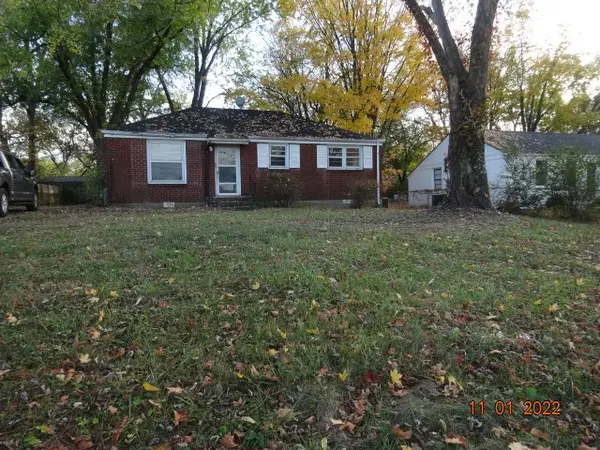
Discover the possibilities at **2920 Ironwood Drive!** Offered at **$330,000**, this charming **3-bedroom, 2-bath home** features 975 square feet of living space on a spacious quarter-acre lot in Nashville's established Cloverhill neighborhood.
Built in 1953, this single-story home offers **solid bones, beautiful finished hardwood floors, and timeless all-brick construction**, providing the perfect foundation to make it your own!
Whether you're a first-time homebuyer looking to add your personal touch, an investor searching for your next opportunity, or someone who appreciates the character of an established home, this property offers exciting possibilities.
Enjoy the convenience of single-level living, central heating and air, and a generous lot with room to create your ideal outdoor space.
**A little vision can go a long way!** Don't miss your chance to transform this Nashville property into something truly special. Contact us today for additional details or to schedule your private showing!
Location
State TN
County Davidson County
Rooms
Main Level Bedrooms 3
Interior
Heating Central
Cooling Central Air
Flooring Wood
Fireplace N
Appliance None
Exterior
Utilities Available Water Available
View Y/N false
Private Pool false
Building
Story 1
Sewer Private Sewer
Water Public
Structure Type Brick
New Construction false
Schools
Elementary Schools Hickman Elementary
Middle Schools Donelson Middle
High Schools Mcgavock Comp High School
Others
Senior Community false
Special Listing Condition Standard

Nearby Locations
GET MORE INFORMATION