

UPDATED:
Key Details
Property Type Single Family Home
Sub Type Single Family Residence
Listing Status Active
Purchase Type For Sale
Square Footage 3,689 sqft
Price per Sqft $477
Subdivision Westhaven Sec 4
MLS Listing ID 3510029
Bedrooms 4
Full Baths 3
Half Baths 1
HOA Fees $352/mo
HOA Y/N Yes
Year Built 2006
Annual Tax Amount $5,674
Lot Size 0.270 Acres
Acres 0.27
Lot Dimensions 89 X 146
Property Sub-Type Single Family Residence
Property Description
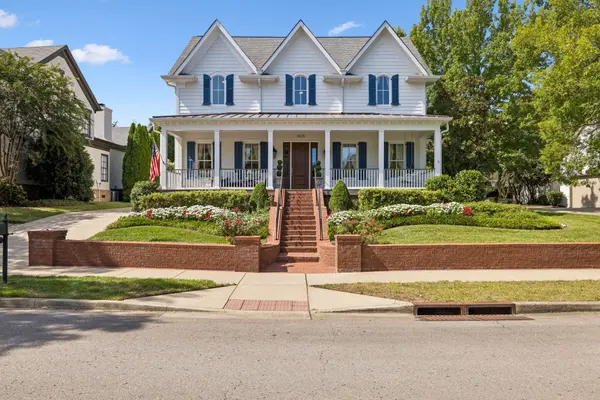
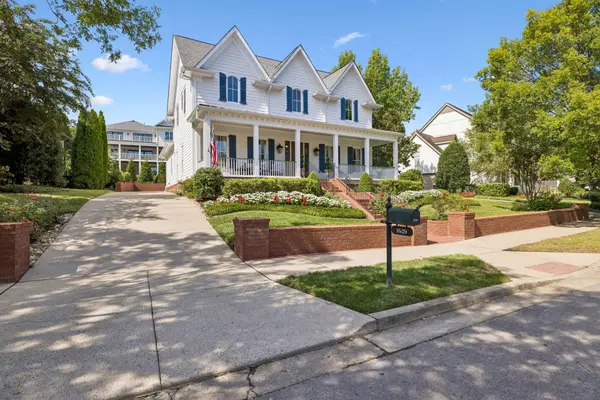
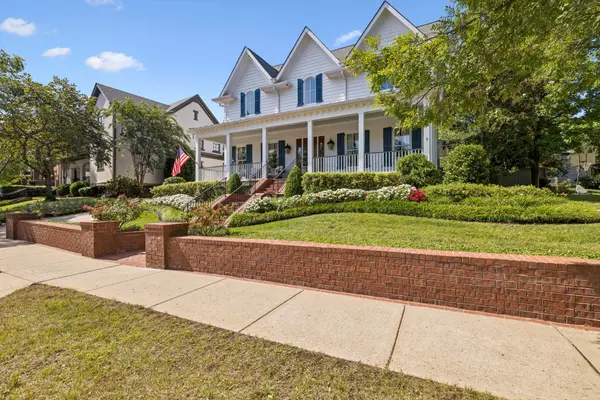
This estate lot with private side courtyard with elegant fountain creates a secluded outdoor oasis ideal for entertaining or relaxing in a quiet setting. Located just moments from Westhaven's amenities, residents enjoy access to resort-style pools, fitness facilities, walking trails, parks, golf, tennis, pickleball, and the vibrant Town Center with its restaurants, boutiques, and year-round community events. Additionally the HOA provides an Events Coordinator for community concerts, social and holiday activities. Zoned for highly rated Williamson County schools and only minutes from historic downtown Franklin, this home offers the perfect combination of luxury, convenience, and community.
This home checks every box, is well-maintained, move-in ready, and seller-ready for a fast, smooth transaction. Visit realtracs.com, search this address to view documents associated with this listing and schedule your private tour today!
Location
State TN
County Williamson County
Rooms
Main Level Bedrooms 1
Interior
Interior Features Built-in Features, Ceiling Fan(s), Entrance Foyer, High Ceilings, Pantry, Walk-In Closet(s), High Speed Internet, Kitchen Island
Heating Central, ENERGY STAR Qualified Equipment, Natural Gas
Cooling Central Air, Electric
Flooring Carpet, Wood
Fireplaces Number 1
Fireplace Y
Appliance Built-In Electric Oven, Cooktop, Gas Range, Dishwasher, Disposal, Ice Maker, Microwave, Refrigerator, Stainless Steel Appliance(s)
Exterior
Garage Spaces 3.0
Utilities Available Electricity Available, Natural Gas Available, Water Available, Cable Connected
Amenities Available Clubhouse, Fitness Center, Golf Course, Park, Pickleball Court(s), Playground, Pool, Sidewalks, Tennis Court(s), Underground Utilities, Trail(s)
View Y/N false
Roof Type Shingle
Private Pool false
Building
Story 2
Sewer Public Sewer
Water Public
Structure Type Fiber Cement,Brick
New Construction false
Schools
Elementary Schools Pearre Creek Elementary School
Middle Schools Hillsboro Elementary/ Middle School
High Schools Independence High School
Others
HOA Fee Include Recreation Facilities,Sewer
Senior Community false
Special Listing Condition Standard

Nearby Locations
GET MORE INFORMATION