
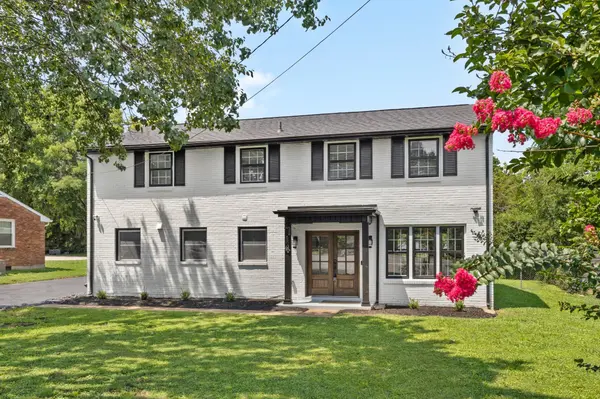

714 Harding Pl, Nashville, TN 37211
REQUEST A TOUR If you would like to see this home without being there in person, select the "Virtual Tour" option and your agent will contact you to discuss available opportunities.
In-PersonVirtual Tour
Listed by Kirklyn Powell • Real Broker
$675,000
Est. payment /mo
4 Beds
3 Baths
2,250 SqFt
Save

UPDATED:

Key Details

Property Type Single Family Home

Sub Type Single Family Residence

Listing Status Active

Purchase Type For Sale

Square Footage 2,250 sqft

Price per Sqft $300

Subdivision Caldwell Hall

MLS Listing ID 3527005

Bedrooms 4

Full Baths 2

Half Baths 1

HOA Y/N No

Year Built 1962

Annual Tax Amount $2,993

Lot Size 0.260 Acres

Acres 0.26

Lot Dimensions 87 X 145

Property Sub-Type Single Family Residence

Property Description

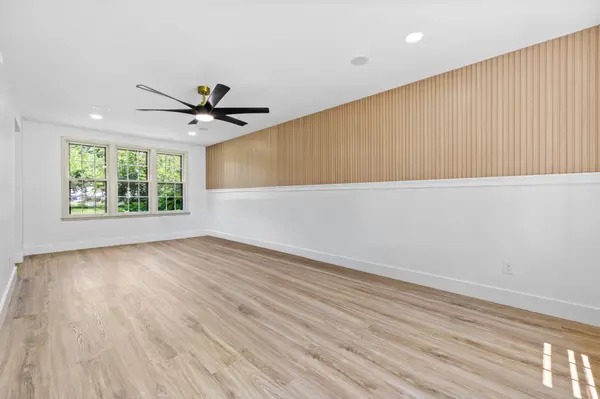
Remarkably quiet and peaceful inside, this thoughtfully reimagined residence offers a private retreat while keeping you conveniently connected to the heart of Nashville. Beautifully renovated with exceptional craftsmanship and timeless design, the home features 4 bedrooms, 2.5 bath. Every detail has been carefully considered to create a home that blends elevated design with everyday functionality. From the moment you step inside, you're welcomed by designer lighting, custom millwork, and an effortless flow between each living space. The expansive floor plan offers both a formal living room and a spacious den anchored by a striking stone fireplace, creating the perfect setting for entertaining, gathering with family, or enjoying quiet evenings at home. At the heart of the home, the designer kitchen serves as a true showpiece. Custom two-tone cabinetry, quartz countertops, a massive center island, brand-new appliances, an electric range with a touchless vent hood, brass fixtures, and generous prep space come together to create a space that is both functional and inviting. Built-in Bluetooth speakers seamlessly integrated throughout the home, including the bathrooms, add a modern luxury touch to everyday living.Upstairs, rich hard wood floors lead to the private primary suite, complete with a custom walk-in closet featuring integrated LED accent lighting and a beautifully appointed ensuite bathroom with an oversized walk-in shower. Three additional bedrooms provide flexibility for family, guests, or a dedicated home office. Completing the home is a dedicated dining room, an oversized laundry and mudroom with custom built-ins, and abundant storage throughout. The screened-in back porch extends the living space outdoors, offering the perfect setting for morning coffee, al fresco dining, or relaxing year-round. Beyond, the fully fenced backyard provides plenty of room to entertain, garden, or play, while a storage shed adds extra convenience. Photos are virtually staged.

Location

State TN

County Davidson County

Interior

Heating Central, Electric

Cooling Central Air, Electric

Flooring Carpet, Tile

Fireplace N

Appliance Oven, Range

Exterior

Utilities Available Electricity Available, Water Available

View Y/N false

Private Pool false

Building

Story 2

Sewer Public Sewer

Water Public

Structure Type Brick

New Construction false

Schools

Elementary Schools Norman Binkley Elementary

Middle Schools Croft Design Center

High Schools John Overton Comp High School

Others

Senior Community false

Special Listing Condition Standard


Read Less Info
RealTracs IDX

Nearby Locations

GET MORE INFORMATION

Tina Cole

Tina Cole

+1(615) 878-4145

Agent License ID: 358670

Agent License ID: 358670

Name

Name

Phone*

Phone

Message