
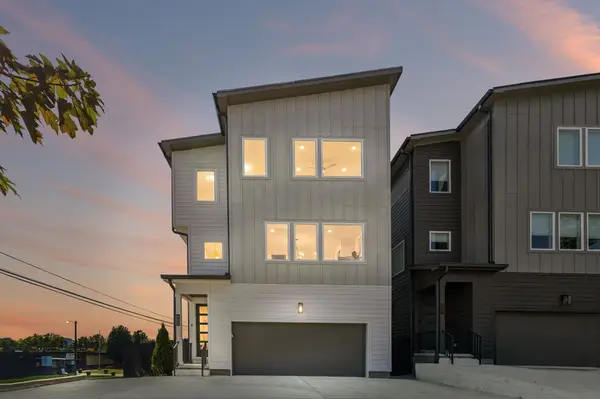

622 S 11th St, Nashville, TN 37206
REQUEST A TOUR If you would like to see this home without being there in person, select the "Virtual Tour" option and your agent will contact you to discuss available opportunities.
In-PersonVirtual Tour
Listed by Patrick Murray • Luxury Homes of Tennessee Corporate
$1,099,000
Est. payment /mo
4 Beds
5 Baths
2,740 SqFt
Save

Open House

Sun Sep 06, 2:00pm - 4:00pm

UPDATED:

Key Details

Property Type Single Family Home

Sub Type Horizontal Property Regime - Detached

Listing Status Coming Soon

Purchase Type For Sale

Square Footage 2,740 sqft

Price per Sqft $401

Subdivision Six Twenty South Eleventh Street

MLS Listing ID 3529758

Bedrooms 4

Full Baths 4

Half Baths 1

HOA Y/N No

Year Built 2023

Annual Tax Amount $5,142

Property Sub-Type Horizontal Property Regime - Detached

Property Description

Experience the best of city living in this beautifully finished 4 bed, 4.5 bath home offering sweeping views of downtown Nashville. Walkable to Five Points, Nissan Stadium, local restaurants, parks, and everything the city has to offer. Inside, enjoy a thoughtfully designed layout with high-end finishes throughout. The spacious primary suite features stunning downtown views right from your window and a private in-law suite with its own laundry hookup, perfect for guests or extended family. Step outside to the updated back deck, perfect for entertaining or relaxing while taking in the skyline, and with a front-row seat to the downtown 4th Of July fireworks. Whether you're hosting friends or enjoying a quiet evening at home, this property blends style, comfort, and location.

Location

State TN

County Davidson County

Rooms

Main Level Bedrooms 1

Interior

Heating Central, Electric, Natural Gas

Cooling Central Air

Flooring Wood, Tile

Fireplaces Number 1

Fireplace Y

Appliance Electric Oven, Gas Range, Dishwasher, Disposal, Microwave, Refrigerator

Exterior

Garage Spaces 2.0

Utilities Available Electricity Available, Natural Gas Available, Water Available

View Y/N true

View City

Roof Type Shingle

Private Pool false

Building

Lot Description Corner Lot

Story 3

Sewer Public Sewer

Water Public

Structure Type Hardboard Siding

New Construction false

Schools

Middle Schools Stratford Stem Magnet School Lower Campus

High Schools Stratford Stem Magnet School Upper Campus

Others

Senior Community false

Special Listing Condition Standard


Read Less Info
RealTracs IDX

Nearby Locations

GET MORE INFORMATION

Tina Cole

Tina Cole

+1(615) 878-4145

Agent License ID: 358670

Agent License ID: 358670

Name

Name

Phone*

Phone

Message