
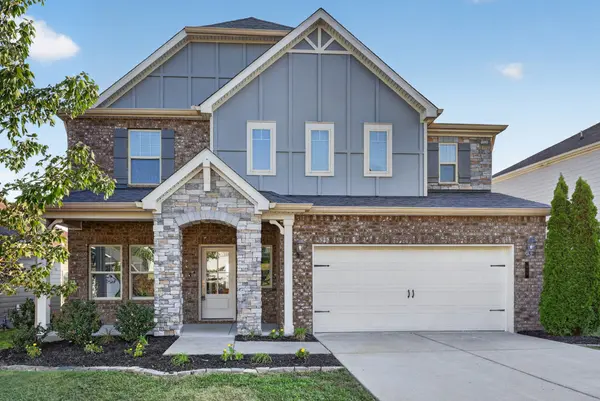
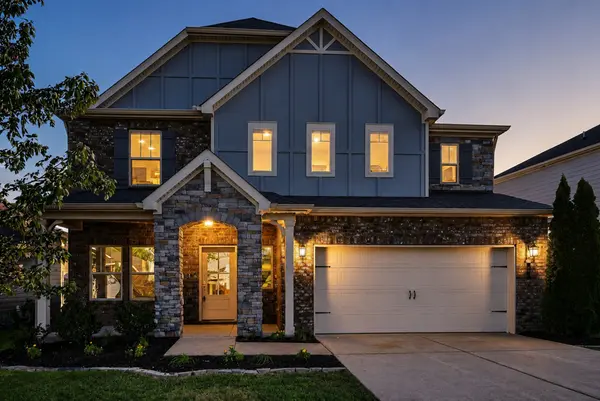

311 Cedar Glade Ct, Lebanon, TN 37090
311 Cedar Glade Ct, Lebanon, TN 37090,Video Tour
311 Cedar Glade Ct, Lebanon, TN 37090
REQUEST A TOUR If you would like to see this home without being there in person, select the "Virtual Tour" option and your agent will contact you to discuss available opportunities.
In-PersonVirtual Tour
Listed by Austin Neel • Keller Williams Realty Nashville/Franklin
$489,900
Est. payment /mo
3 Beds
3 Baths
2,275 SqFt

UPDATED:

Key Details

Property Type Single Family Home

Sub Type Single Family Residence

Listing Status Active

Purchase Type For Sale

Square Footage 2,275 sqft

Price per Sqft $215

Subdivision Holland Ridge Ph 1

MLS Listing ID 3529932

Bedrooms 3

Full Baths 2

Half Baths 1

HOA Fees $62/mo

HOA Y/N Yes

Year Built 2019

Annual Tax Amount $2,282

Lot Size 6,534 Sqft

Acres 0.15

Property Sub-Type Single Family Residence

Property Description

Beautifully updated home in the highly desirable Holland Ridge community! This move-in-ready home is packed with upgrades, including ALL NEW interior and exterior paint, NEW flooring throughout, ALL NEW stainless steel appliances, NEW fixtures, and a newly upgraded outdoor living space featuring a covered pergola and patio—perfect for relaxing, grilling, and entertaining. Inside, the open-concept kitchen features a large island overlooking the main living area, while a versatile main-level flex space is perfect for a home office, playroom, or additional living space. Upstairs, a spacious loft separates the private owner's suite from the secondary bedrooms. Enjoy the neighborhood community pool and the convenience of being just minutes from Providence, shopping, dining, and I-40, with highly rated schools nearby. Built with energy-efficient features for added comfort and lower utility costs. Extensively updated and truly move-in ready!

Location

State TN

County Wilson County

Rooms

Main Level Bedrooms 3

Interior

Heating Central

Cooling Central Air

Flooring Tile, Vinyl

Fireplaces Number 1

Fireplace Y

Appliance Gas Oven, Dishwasher, Disposal, Microwave, Refrigerator

Exterior

Garage Spaces 2.0

Utilities Available Water Available

View Y/N false

Private Pool false

Building

Story 2

Sewer Public Sewer

Water Public

Structure Type Brick,Wood Siding

New Construction false

Schools

Elementary Schools Stoner Creek Elementary

Middle Schools West Wilson Middle School

High Schools Mt. Juliet High School

Others

HOA Fee Include Recreation Facilities,Trash

Senior Community false

Special Listing Condition Owner Agent

Virtual Tour https://my.matterport.com/show/?m=TtFzKtwqCXB


Read Less Info
RealTracs IDX

Nearby Locations

GET MORE INFORMATION

Tina Cole

Tina Cole

+1(615) 878-4145

Agent License ID: 358670

Agent License ID: 358670

Name

Name

Phone*

Phone

Message