
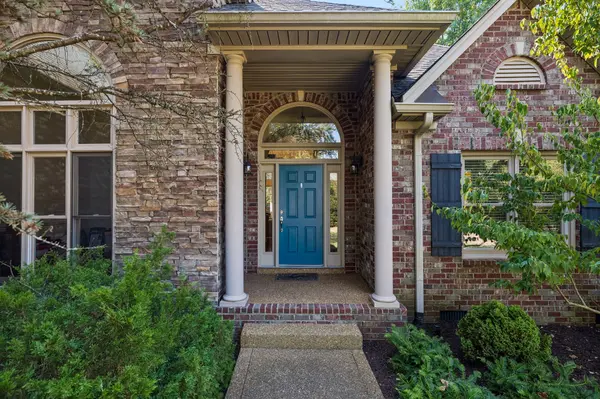

2209 Seven Points Cir, Hermitage, TN 37076
REQUEST A TOUR If you would like to see this home without being there in person, select the "Virtual Tour" option and your agent will contact you to discuss available opportunities.
In-PersonVirtual Tour
Listed by Christopher Bledsoe • Real Broker
$685,000
Est. payment /mo
4 Beds
4 Baths
3,250 SqFt
Save

Open House

Sat Sep 12, 2:00pm - 4:00pm

Sun Sep 13, 2:00pm - 4:00pm

UPDATED:

Key Details

Property Type Single Family Home

Sub Type Single Family Residence

Listing Status Active

Purchase Type For Sale

Square Footage 3,250 sqft

Price per Sqft $210

Subdivision Meadows Of Seven Points

MLS Listing ID 3543260

Bedrooms 4

Full Baths 3

Half Baths 1

HOA Fees $230/ann

HOA Y/N Yes

Year Built 2006

Annual Tax Amount $4,962

Lot Size 0.430 Acres

Acres 0.43

Lot Dimensions 71 X 188

Property Sub-Type Single Family Residence

Property Description

Welcome to the sought-after Meadows of Seven Points in Hermitage! This beautiful all-brick Frank Batson home offers 3,250 sq ft, 4 bedrooms and 3.5 baths on a spacious .43-acre lot backing to woods. Inside, you'll find soaring 12' ceilings, abundant natural light, an open floor plan and a stunning stone hearth with gas fireplace. The kitchen features maple cabinetry, a large island with sink and built-in desk. Upstairs, a huge bonus room with built in work space and an additional bedroom and full bath creates the perfect guest or private suite. Enjoy the large, flat, privacy-fenced backyard from the screened porch or deck. Additional features include a Jack-and-Jill bath, architectural details and thoughtful upgrades throughout. All kitchen appliances, washer and dryer remain! Conveniently located approximately 15 minutes from Downtown Nashville and just 10 minutes from BNA and Providence Marketplace in Mt. Juliet.

Location

State TN

County Davidson County

Rooms

Main Level Bedrooms 3

Interior

Interior Features Built-in Features, Ceiling Fan(s), Entrance Foyer, High Ceilings, Open Floorplan, Pantry

Heating Central, Natural Gas

Cooling Ceiling Fan(s), Central Air

Flooring Carpet, Wood

Fireplaces Number 1

Fireplace Y

Appliance Double Oven, Electric Oven, Oven, Built-In Electric Range, Dishwasher, Microwave, Refrigerator

Exterior

Garage Spaces 3.0

Utilities Available Natural Gas Available, Water Available, Cable Connected

View Y/N false

Roof Type Shingle

Private Pool false

Building

Story 2

Sewer Public Sewer

Water Public

Structure Type Brick

New Construction false

Schools

Elementary Schools Ruby Major Elementary

Middle Schools Donelson Middle

High Schools Mcgavock Comp High School

Others

Senior Community false

Special Listing Condition Standard


Read Less Info
RealTracs IDX

Nearby Locations

GET MORE INFORMATION

Tina Cole

Tina Cole

+1(615) 878-4145

Agent License ID: 358670

Agent License ID: 358670

Name

Name

Phone*

Phone

Message