
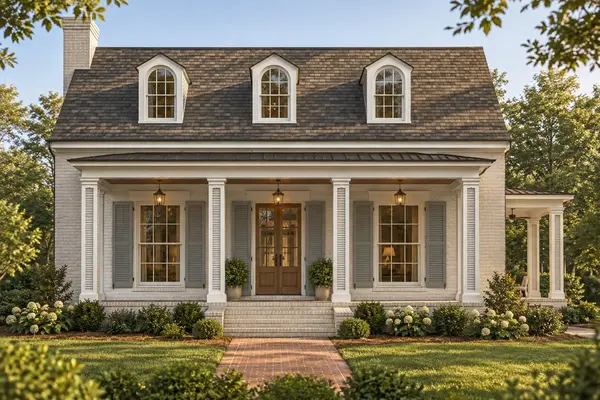

4399 Lost River Ln, Chattanooga, TN 37419
REQUEST A TOUR If you would like to see this home without being there in person, select the "Virtual Tour" option and your agent will contact you to discuss available opportunities.
In-PersonVirtual Tour
Listed by Tom Valichka Jr • Brown Haven Realty, LLC
$949,000
Est. payment /mo
3 Beds
3 Baths
2,021 SqFt
Save

UPDATED:

Key Details

Property Type Single Family Home

Sub Type Single Family Residence

Listing Status Active

Purchase Type For Sale

Square Footage 2,021 sqft

Price per Sqft $469

Subdivision Black Creek

MLS Listing ID 3627401

Bedrooms 3

Full Baths 3

HOA Fees $170/mo

HOA Y/N Yes

Annual Tax Amount $1,292

Lot Size 7,840 Sqft

Acres 0.18

Property Sub-Type Single Family Residence

Property Description

Under construction in Black Creek - estimated completion January 2027. Selections are made, and the photos are renderings for illustration only; final finishes may vary. The Orchard Hill plan is a one-level home with 3 bedrooms, 3 full baths and 2,021 sq ft on a crawl space, with 10-ft ceilings, 2x6 walls and coffered ceilings in the great room and foyer. The great room centers on a wood-burning fireplace with stone to the ceiling. The kitchen has a farmhouse sink, a pot filler over the 36-in gas range, quartz counters with a full quartz backsplash wall, an island, a pantry and a desk. It also has a GE Cafe appliance package (refrigerator, range, wall hood, built-in microwave and dishwasher), soft-close cabinets with a trash pull-out, and LED under-cabinet lighting. The primary suite offers a freestanding tub, a walk-in tile shower tiled to the ceiling with frameless glass, a quartz double vanity and a walk-in closet with a shelving system. A second bedroom suite, a study/third bedroom and a third full bath with a walk-in shower complete the plan, along with a gallery, a mud room with built-ins and a laundry room. Throughout: LVP flooring, tile baths, Delta fixtures, comfort-height toilets, Kichler lighting with chandeliers and island pendants, and smooth walls. Systems include a gas tankless water heater, a dual-fuel HVAC system, 200-amp service and Cat 6 wiring. The exterior has fiber-cement board-and-batten and lap siding with brick and herringbone brick-paver porches, architectural shingles with standing-seam metal accents, copper half-round gutters, aluminum-clad windows and a mahogany front door. Outside are a screened porch, a 26-ft front porch with pine ceilings, a 2-car garage, a concrete driveway and sod. Black Creek amenities include golf, a clubhouse, a pool, tennis and pickleball, about 20 minutes from downtown Chattanooga.

Location

State TN

County Hamilton County

Rooms

Main Level Bedrooms 3

Interior

Interior Features Built-in Features, Entrance Foyer, High Ceilings, Pantry, Walk-In Closet(s)

Heating Dual, Heat Pump, Natural Gas

Cooling Central Air, Dual

Flooring Luxury Vinyl, Tile

Fireplaces Number 1

Fireplace Y

Appliance Gas Range, Dishwasher, Microwave, Refrigerator

Exterior

Garage Spaces 2.0

Utilities Available Natural Gas Available, Water Available

Amenities Available Clubhouse, Golf Course, Pickleball Court(s), Pool, Tennis Court(s)

View Y/N false

Roof Type Shingle

Private Pool false

Building

Story 1

Sewer Public Sewer

Water Public

Structure Type Fiber Cement

New Construction true

Schools

Elementary Schools Lookout Valley Elementary School

Middle Schools Lookout Valley Middle / High School

High Schools Lookout Valley Middle / High School

Others

Senior Community false

Special Listing Condition Owner Agent


Read Less Info
RealTracs IDX

Nearby Locations

GET MORE INFORMATION

Tina Cole

Tina Cole

+1(615) 878-4145

Agent License ID: 358670

Agent License ID: 358670

Name

Name

Phone*

Phone

Message