



UPDATED:
Key Details
Property Type Single Family Home
Sub Type Single Family Residence
Listing Status Active
Purchase Type For Sale
Square Footage 3,755 sqft
Price per Sqft $184
Subdivision Shelton Grove
MLS Listing ID 3627598
Bedrooms 5
Full Baths 3
Half Baths 1
HOA Fees $95/mo
HOA Y/N Yes
Year Built 2026
Property Sub-Type Single Family Residence
Property Description
Perfectly situated in the highly coveted Shelton Grove community, this magnificent residence flawlessly blends modern luxury with everyday functionality, making it the perfect sanctuary for discerning buyers who demand the absolute best.
From the moment you arrive, the striking curb appeal and grand presence of this premier lot hint at the exceptional craftsmanship found inside. Step through the entrance into an expansive, light-filled layout designed for both high-end entertaining and effortless daily living. The heart of the home is a spectacular gourmet kitchen, complete with premium finishes, abundant counter space, and a seamless flow into the grand living areas. Soaring ceilings and oversized windows frame beautiful views of your sprawling property, bathing the home in warmth and natural light.
Escape to the palatial primary suite—a true private oasis featuring an opulent, spa-like ensuite bathroom and an oversized walk-in closet. The secondary bedrooms are exceptionally generous in size, offering privacy, comfort, and flexible living arrangements for family and guests alike. An adaptable bonus space easily transforms into a fifth bedroom, a state-of-the-art media room, a dedicated fitness studio, or an executive home office to suit your unique lifestyle.
Step outside to discover an expansive backyard area ready to become your private outdoor paradise. Whether you envision a custom pool, an elaborate outdoor kitchen, or a serene garden retreat, this premium lot provides the perfect canvas.
Every detail of this masterpiece has been meticulously curated. Schedule your private tour today and prepare to fall in love!
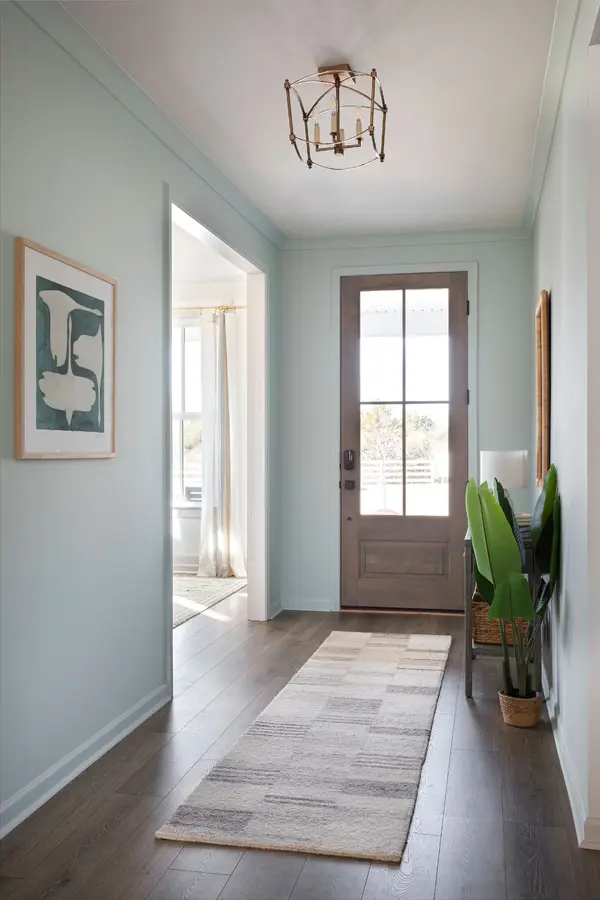
Photos are renderings of another HOLLAND floor-plan.
Location
State TN
County Rutherford County
Rooms
Main Level Bedrooms 1
Interior
Interior Features Ceiling Fan(s), Entrance Foyer, Extra Closets, High Ceilings, Open Floorplan, Pantry, Walk-In Closet(s), Kitchen Island
Heating Central
Cooling Central Air
Flooring Carpet, Laminate, Luxury Vinyl
Fireplaces Number 1
Fireplace Y
Appliance Built-In Electric Oven, Cooktop, Dishwasher, Disposal, Microwave, Stainless Steel Appliance(s)
Exterior
Garage Spaces 2.0
Utilities Available Water Available
Amenities Available Clubhouse, Dog Park, Park, Playground, Pool, Sidewalks, Underground Utilities
View Y/N false
Roof Type Shingle
Private Pool false
Building
Lot Description Wooded
Story 2
Sewer Public Sewer
Water Public
Structure Type Fiber Cement
New Construction true
Schools
Elementary Schools Blackman Elementary School
Middle Schools Blackman Middle School
High Schools Blackman High School
Others
Senior Community false
Special Listing Condition Standard

Nearby Locations
GET MORE INFORMATION