
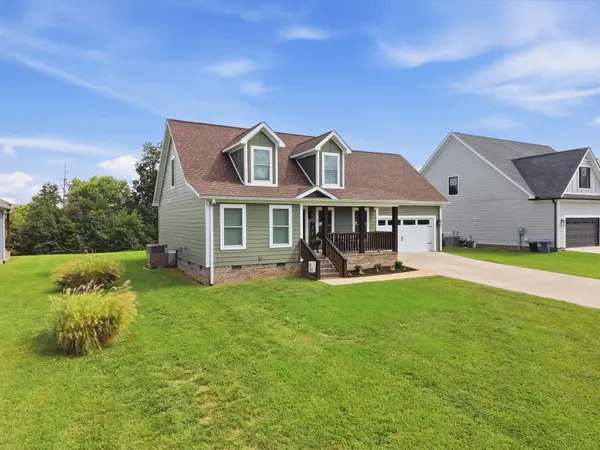

2555 Bowser Rd, Cookeville, TN 38506
REQUEST A TOUR If you would like to see this home without being there in person, select the "Virtual Tour" option and your agent will contact you to discuss available opportunities.
In-PersonVirtual Tour
Listed by Michael Casey Ferrell • Keller Williams Realty DBA Cookeville RE Company
$409,900
Est. payment /mo
3 Beds
3 Baths
1,850 SqFt
Save

UPDATED:

Key Details

Property Type Single Family Home

Sub Type Single Family Residence

Listing Status Active

Purchase Type For Sale

Square Footage 1,850 sqft

Price per Sqft $221

Subdivision Harmony Hills Division

MLS Listing ID 3627597

Bedrooms 3

Full Baths 2

Half Baths 1

HOA Y/N No

Year Built 2022

Annual Tax Amount $1,768

Lot Size 0.600 Acres

Acres 0.6

Lot Dimensions 75.01 X 353.39

Property Sub-Type Single Family Residence

Property Description

Welcome to 2555 Bowser Road in the desirable Harmony Hills Subdivision! This beautiful 3-bedroom, 2.5-bath home offers approximately 1,850 square feet with a spacious and functional floor plan designed for comfortable everyday living. The main level features a private primary suite with a full bath, while upstairs you'll find two additional bedrooms, a full bathroom, and a versatile bonus room—perfect for a home office, playroom, media room, or additional living space. The kitchen features granite countertops, stainless steel appliances, a tile backsplash, and plenty of cabinet and counter space. A pantry and walk-in laundry room are conveniently located just off the kitchen for added storage and functionality. Step outside to the covered back porch overlooking the spacious backyard, offering plenty of room to relax, entertain, grill, or enjoy time outdoors. Located in town and just minutes from shopping, dining, schools, and everyday amenities, this home delivers the space, layout, and convenience buyers are looking for. Come see everything 2555 Bowser Road has to offer!

Location

State TN

County Putnam County

Rooms

Main Level Bedrooms 3

Interior

Heating Central

Cooling Central Air

Flooring Luxury Vinyl

Fireplace N

Appliance Electric Oven, Built-In Electric Range, Dishwasher, Microwave, Refrigerator

Exterior

Garage Spaces 2.0

Utilities Available Water Available

View Y/N false

Private Pool false

Building

Story 2

Sewer Septic Tank

Water Public

Structure Type Frame,Wood Siding

New Construction false

Schools

Elementary Schools Algood Elementary

Middle Schools Algood Middle School

High Schools Cookeville High School

Others

Senior Community false

Special Listing Condition Standard


Read Less Info
RealTracs IDX

Nearby Locations

GET MORE INFORMATION

Tina Cole

Tina Cole

+1(615) 878-4145

Agent License ID: 358670

Agent License ID: 358670

Name

Name

Phone*

Phone

Message