



UPDATED:
Key Details
Property Type Single Family Home
Sub Type Single Family Residence
Listing Status Active
Purchase Type For Sale
Square Footage 1,344 sqft
Price per Sqft $208
Subdivision Deer Valley Unit 2
MLS Listing ID 3627679
Bedrooms 3
Full Baths 2
HOA Y/N No
Year Built 1998
Annual Tax Amount $855
Lot Size 0.900 Acres
Acres 0.9
Lot Dimensions 161x283x154x302
Property Sub-Type Single Family Residence
Property Description
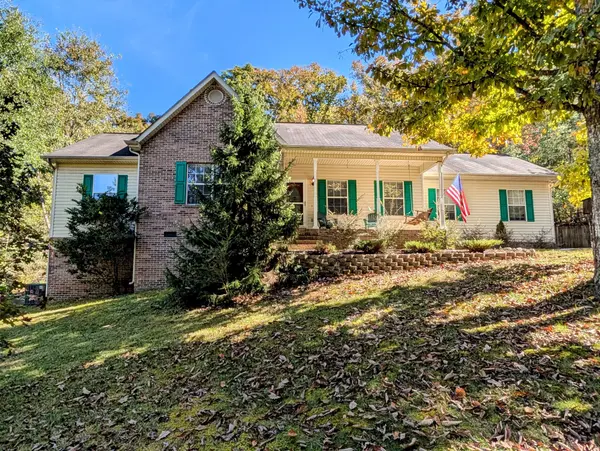
Mature trees create a peaceful backdrop for relaxing, entertaining, and spending time by your own pool. The nearly one-acre property offers room to appreciate the natural surroundings, while the attached garage provides convenient parking and storage.
For buyers searching for a Bradley County, TN home for sale with an in-ground pool, a wooded setting, and a generous lot, 1447 Eads Bluff Rd brings these sought-after features together. Schedule your showing to experience the home and setting firsthand. Call today for more information!
Location
State TN
County Bradley County
Rooms
Main Level Bedrooms 3
Interior
Interior Features Ceiling Fan(s), Walk-In Closet(s), High Speed Internet
Heating Central, Electric
Cooling Central Air, Electric
Flooring Carpet, Wood, Laminate, Tile, Vinyl
Fireplaces Number 1
Fireplace Y
Appliance Electric Range, Dishwasher, Refrigerator
Exterior
Garage Spaces 2.0
Pool In Ground
Utilities Available Electricity Available, Water Available, Cable Connected
View Y/N true
View Trees/Woods
Roof Type Shingle
Private Pool true
Building
Lot Description Hilly, Level, Private, Sloped, Wooded
Story 1
Sewer Septic Tank
Water Public
Structure Type Brick,Vinyl Siding
New Construction false
Schools
Elementary Schools Hopewell Elementary School
Middle Schools Ocoee Middle School
High Schools Walker Valley High School
Others
Senior Community false
Special Listing Condition Standard

Nearby Locations
GET MORE INFORMATION