Bought with Richard Bess
For more information regarding the value of a property, please contact us for a free consultation.
Key Details
Sold Price $684,999
Property Type Single Family Home
Sub Type Single Family Residence
Listing Status Sold
Purchase Type For Sale
Square Footage 2,872 sqft
Price per Sqft $238
Subdivision Durham Farms
MLS Listing ID 3303963
Sold Date 09/09/26
Bedrooms 4
Full Baths 3
HOA Fees $112/mo
HOA Y/N Yes
Year Built 2025
Annual Tax Amount $3,169
Lot Size 10,890 Sqft
Acres 0.25
Property Sub-Type Single Family Residence
Property Description
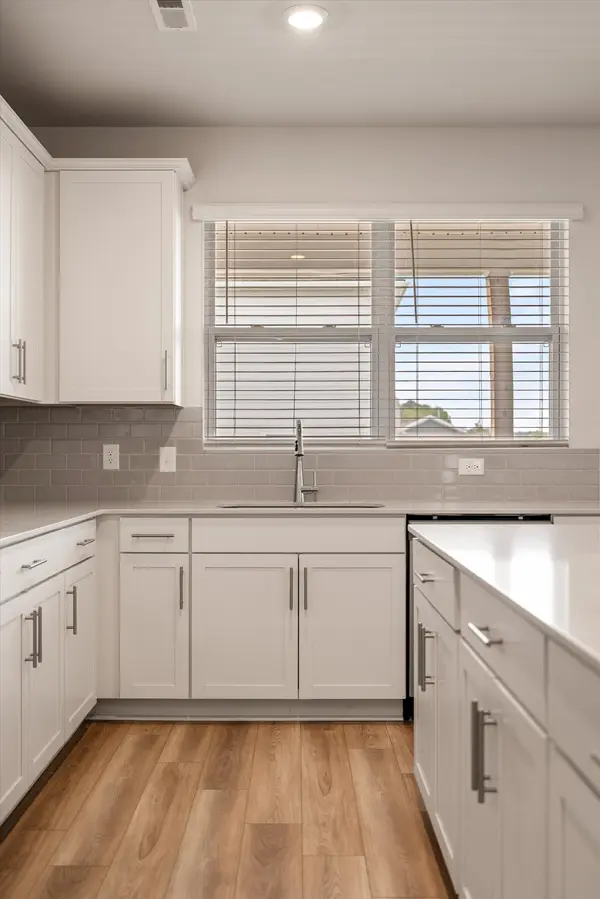
Move in ready! Nearly new (~1-year-old) Percy floor plan packed with upgrades in highly desirable Durham Farms! The main level features an open-concept layout with a chef's kitchen showcasing quartz countertops, gas stove, double ovens, oversized island, and walk-in pantry, flowing into a bright living room with a cozy fireplace. A main-floor bedroom with a full bathroom offers ideal comfort and convenience for guests. Upstairs, retreat to the spacious primary suite with dual closets, a versatile loft/bonus room, and a private balcony featuring panoramic views of the neighborhood—perfect for taking in sunsets and sunrises. Durham Farms amenities include a resort-style pool, clubhouse, fitness center, splash pad, playground, dog park, walking trails, and regular community events.
Location
State TN
County Sumner County
Rooms
Main Level Bedrooms 1
Interior
Interior Features Ceiling Fan(s), Entrance Foyer, Extra Closets, Open Floorplan, Pantry, Walk-In Closet(s), High Speed Internet, Kitchen Island
Heating Central
Cooling Ceiling Fan(s), Central Air, Dual
Flooring Carpet, Luxury Vinyl, Tile
Fireplaces Number 1
Fireplace Y
Appliance Built-In Gas Oven, Double Oven, Gas Range, Dishwasher, Disposal, Ice Maker, Microwave, Refrigerator, Stainless Steel Appliance(s)
Exterior
Exterior Feature Smart Camera(s)/Recording, Smart Lock(s)
Garage Spaces 3.0
Utilities Available Water Available, Cable Connected
Amenities Available Clubhouse, Dog Park, Fitness Center, Playground, Pool, Sidewalks, Underground Utilities, Trail(s)
View Y/N false
Roof Type Shingle
Private Pool false
Building
Lot Description Views
Story 2
Sewer Public Sewer
Water Public
Structure Type Hardboard Siding,Brick
New Construction false
Schools
Elementary Schools Dr. William Burrus Elementary At Drakes Creek
Middle Schools Knox Doss Middle School At Drakes Creek
High Schools Beech Sr High School
Others
HOA Fee Include Recreation Facilities
Senior Community false
Special Listing Condition Standard
Read Less Info
Want to know what your home might be worth? Contact us for a FREE valuation!

Our team is ready to help you sell your home for the highest possible price ASAP

© 2026 Listings courtesy of RealTrac as distributed by MLS GRID. All Rights Reserved.
Nearby Locations
GET MORE INFORMATION